
Commercial Interior Design in Dubai
Spaces that carry your brand and work harder — retail, corporate and mixed-use.
What is commercial interior design in Dubai?
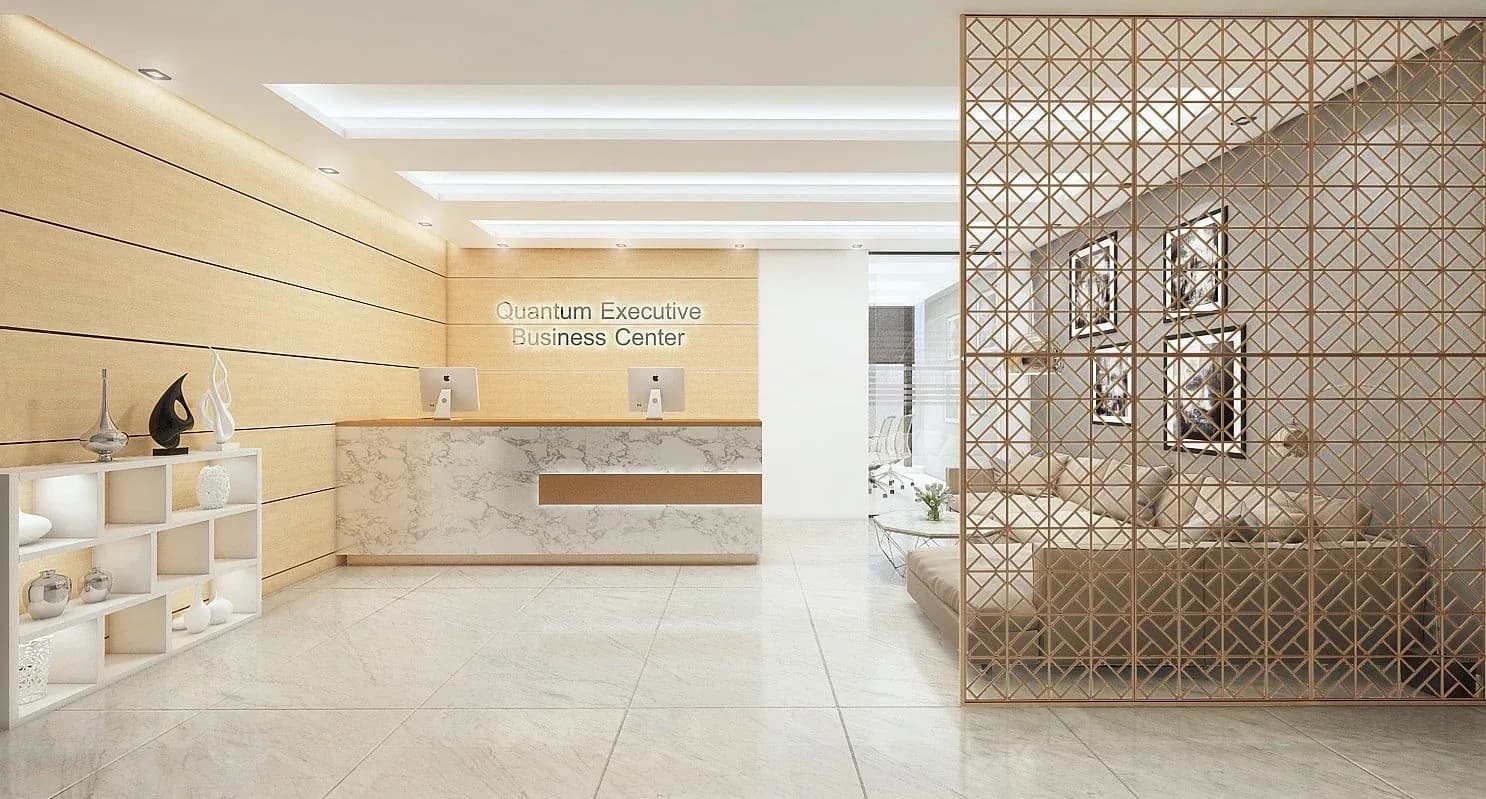
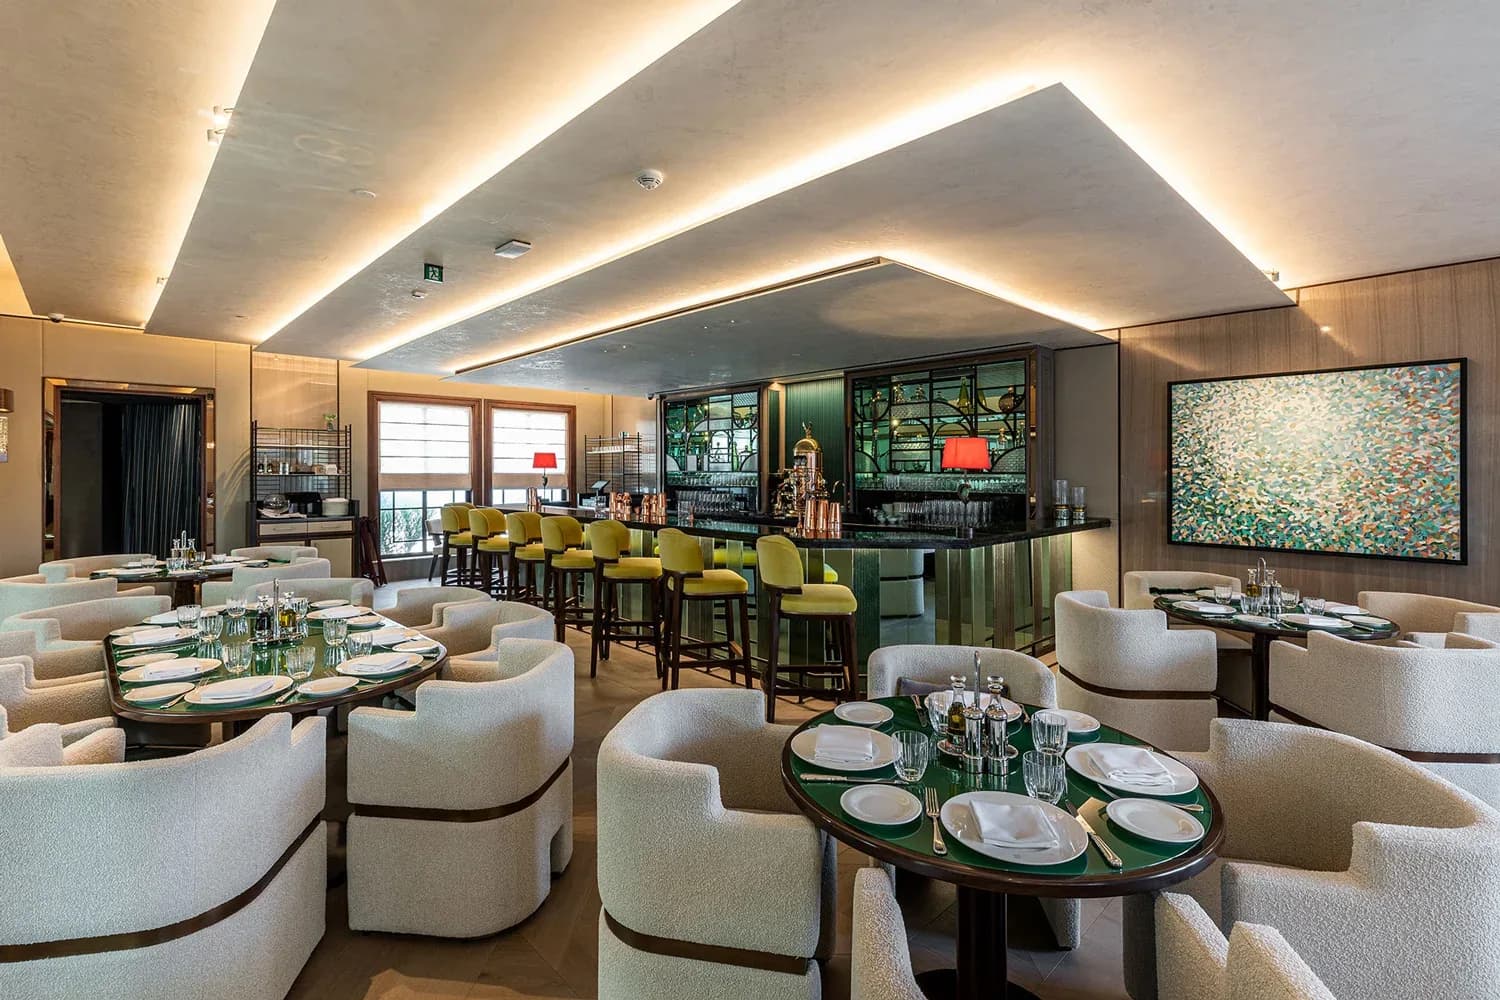
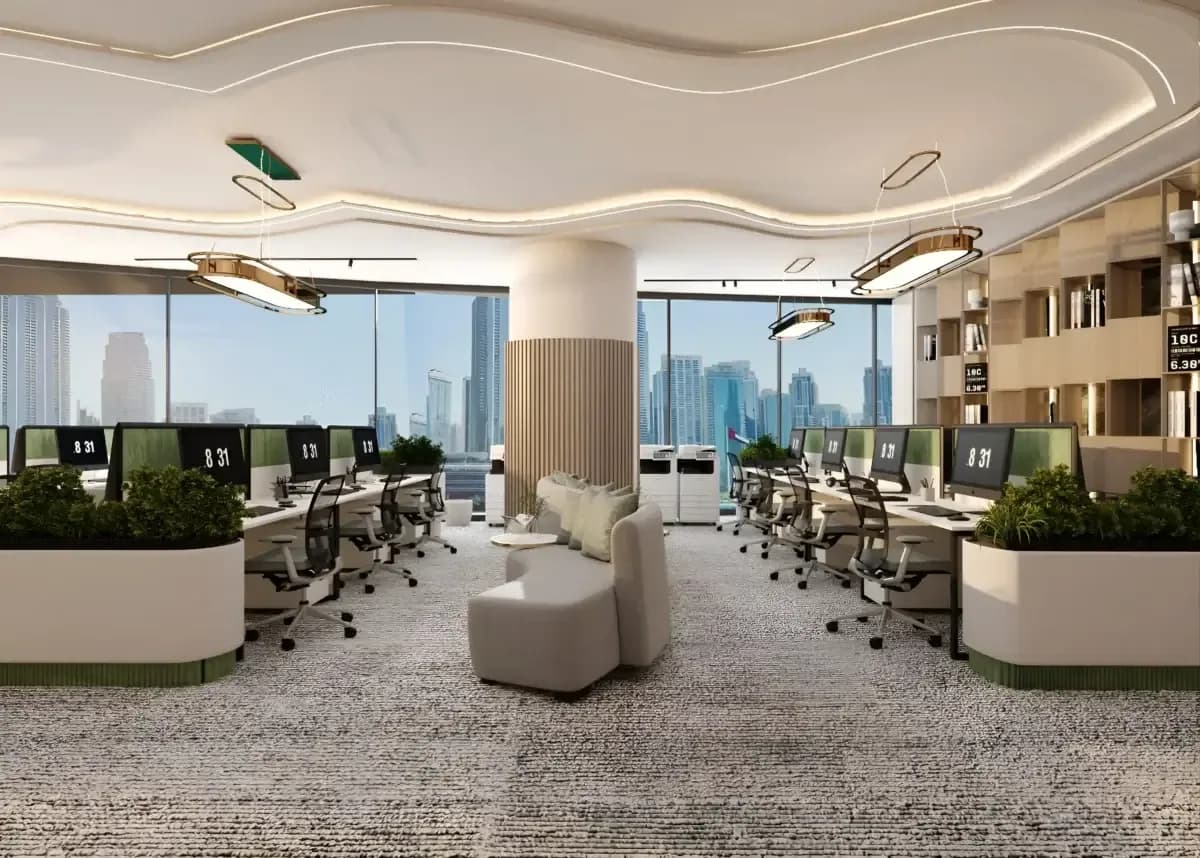
Commercial interior design in Dubai covers offices, retail floors, showrooms and mixed-use spaces. Rectangle Interiors plans the layout around how customers and staff actually move, specifies commercial-grade finishes built for daily traffic, and delivers the fit-out turnkey — including landlord and authority approvals — so the space opens working and snag-free.
Spaces that carry your brand and work harder — retail, corporate and mixed-use.
A commercial space has a job to do — sell, impress, or make people want to stay. Good design is what makes it do that job without you having to think about it.

We design and build commercial interiors that reflect the brand and hold up to daily use: reception areas, retail floors, corporate offices and mixed-use spaces. Every decision is weighed against how the space is actually used, not just how it photographs.
What we handle on a project like this.
Brand-led concept design
An interior that reads as your brand the moment someone walks in.
Space planning for footfall
Layouts that guide people and staff the way the business needs them to move.
Durable, commercial-grade finishes
Materials chosen to survive real traffic and still look good in three years.
Turnkey fit-out
Design through to a fully working, snag-free handover — one team, one contract.
Joinery & fixtures
Counters, displays and cabinetry built in our own workshop.
What sets our work apart.
Brand-led design
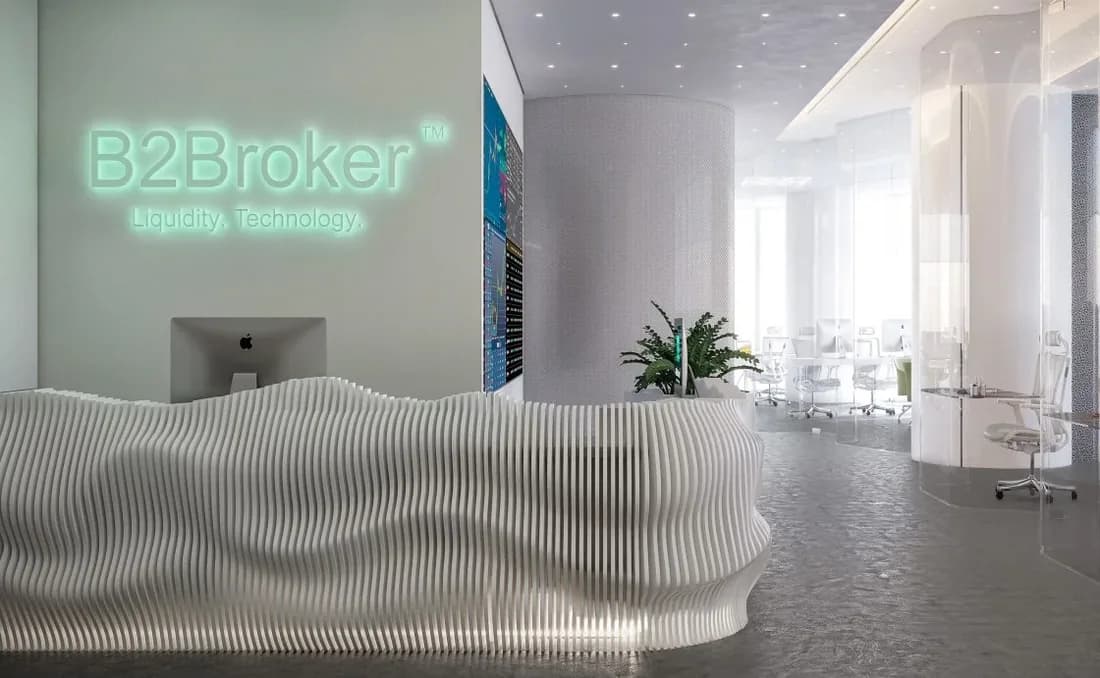
The space is designed to read as your brand the moment someone walks in.
Optimised for the business
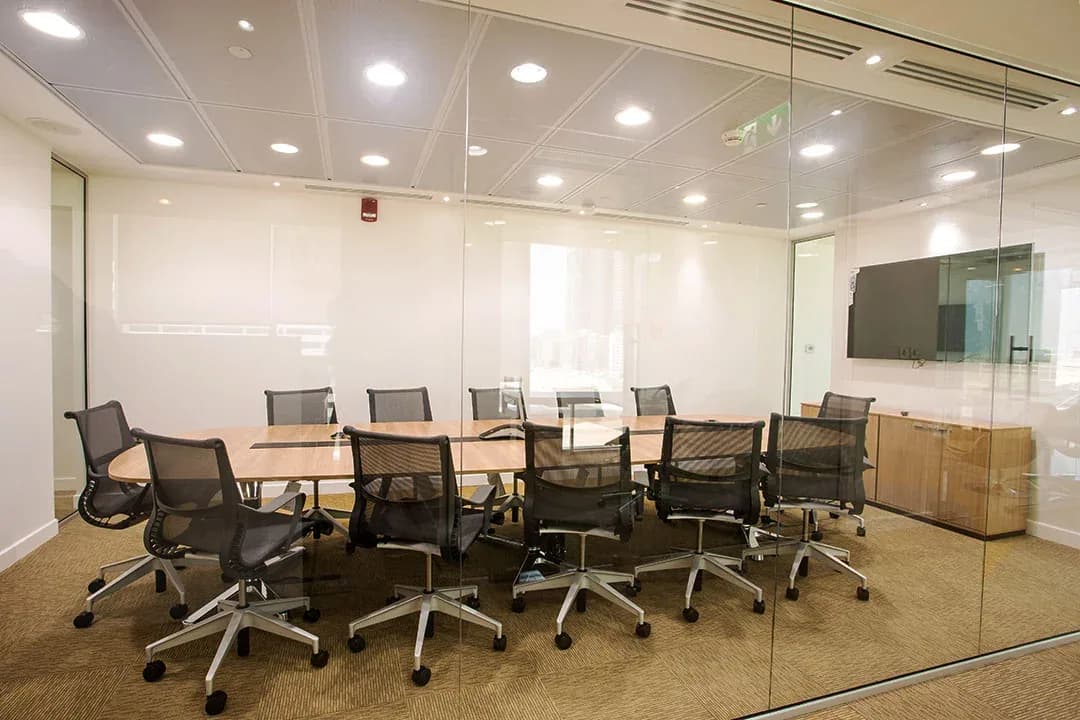
Layouts are planned around how customers and staff actually move, not just how the space photographs.
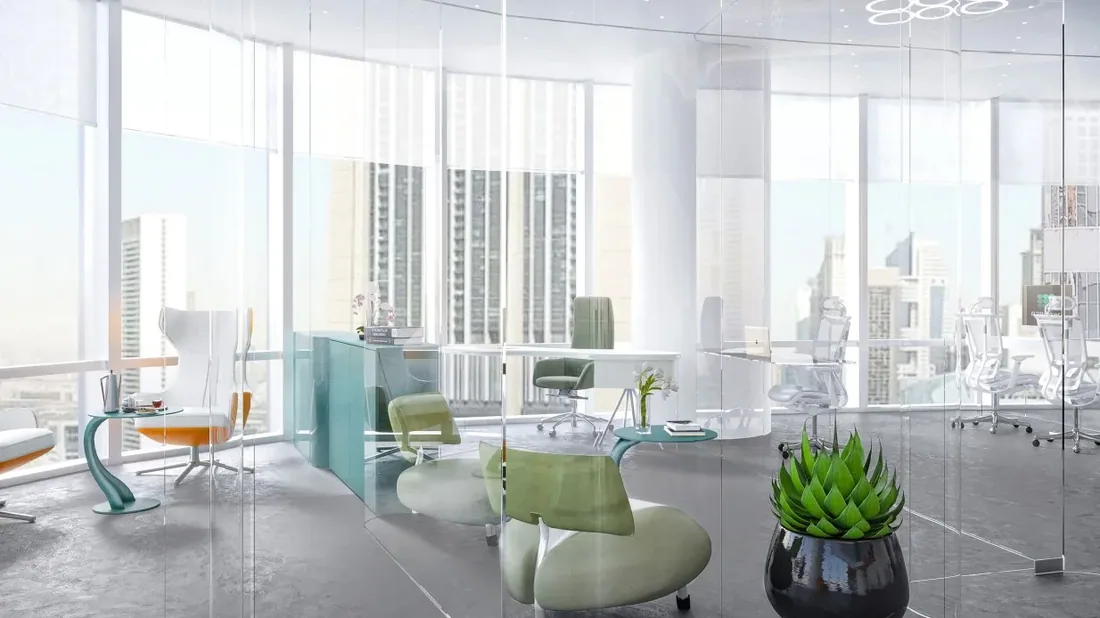
Commercial-grade finishes
We specify materials that take daily traffic and still look right three years in.
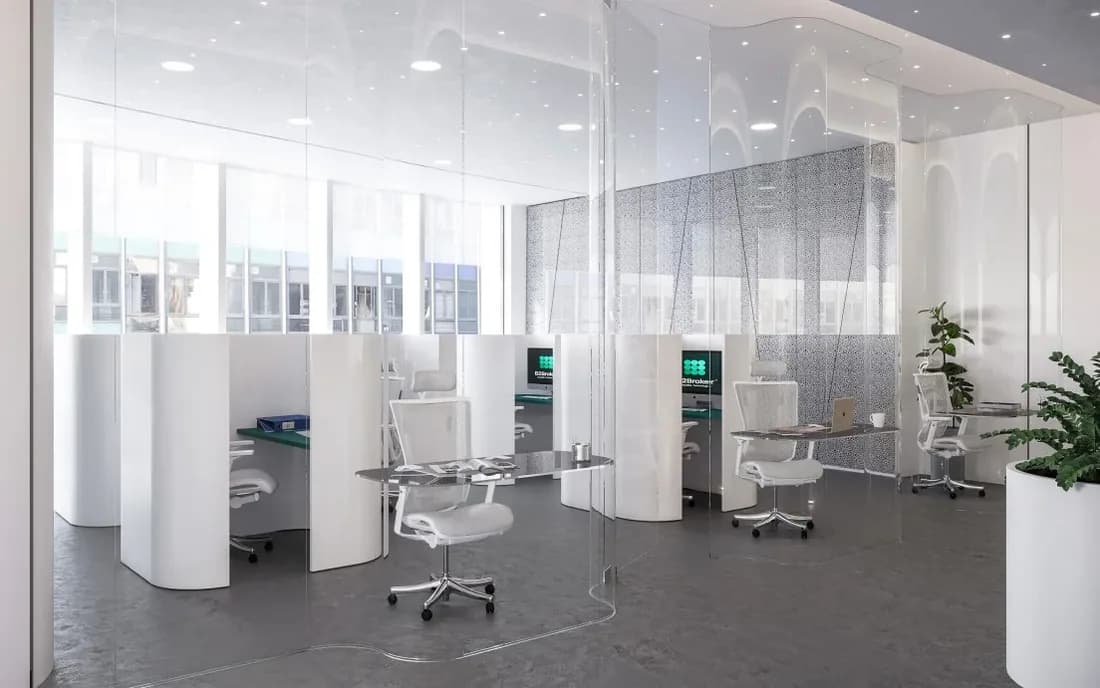
Turnkey delivery
Design through to a working, snag-free space, delivered by our own fit-out team on one contract.
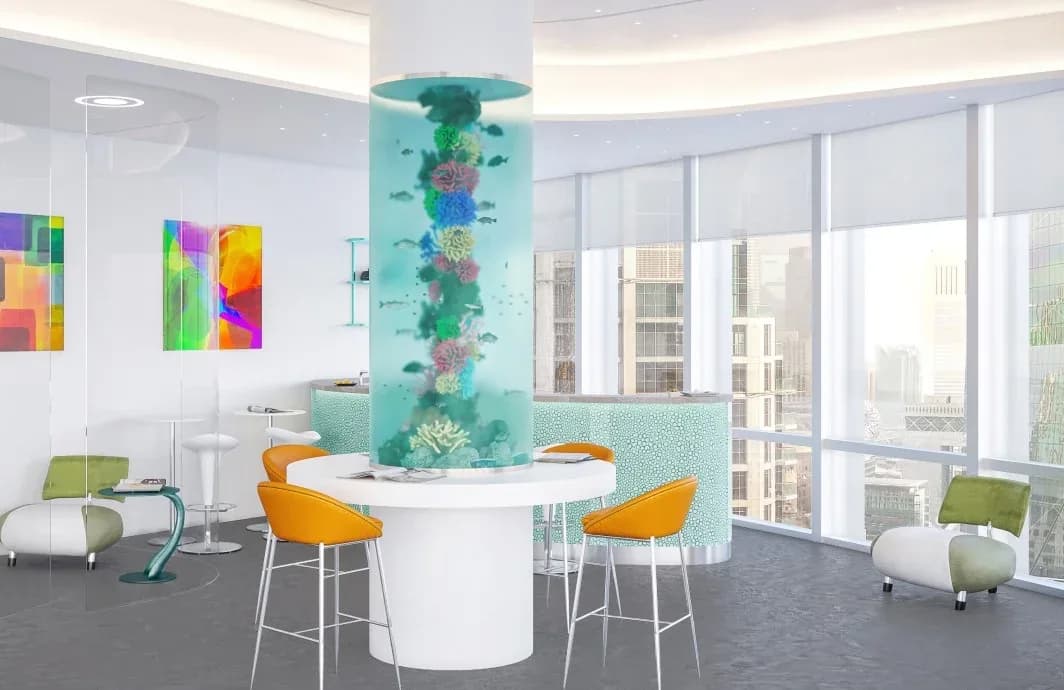
Approvals managed
We design to the relevant building or mall fit-out guidelines and handle the approval submissions.
Minimal disruption
Where the site allows, we phase the work so you can keep trading during the fit-out.
From first sketch to the day you get the keys.
Understand
A free consultation to learn how you live or work, your budget and the look you're after.
Design
Concepts, layouts, materials and 3D visuals, refined with you until it feels right on paper.
Build
Our own fit-out and joinery teams execute it, so quality and timeline stay in one pair of hands.
Handover
We finish, style and snag the space so it's ready to use on the date we agreed.
- 27+
- Years in Dubai
- 1,500+
- Projects delivered
- 3,000+
- Fit-outs completed
- 4.4★
- 105 Google reviews
Projects in this space.
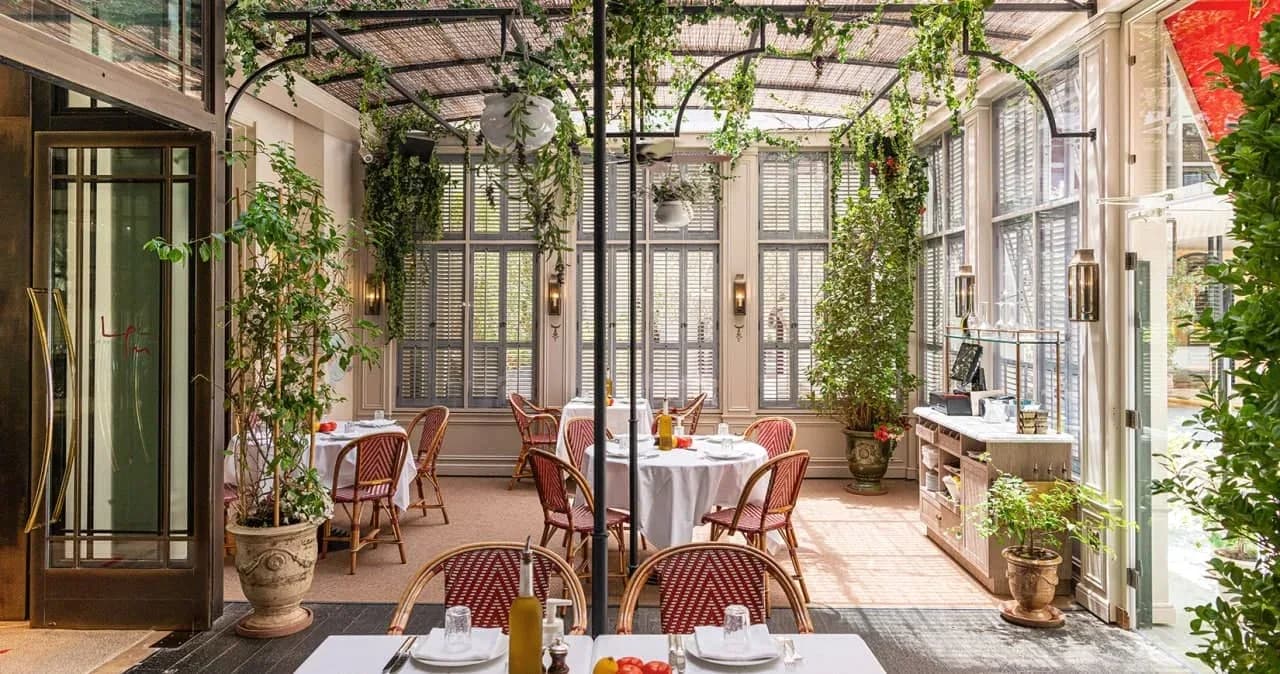
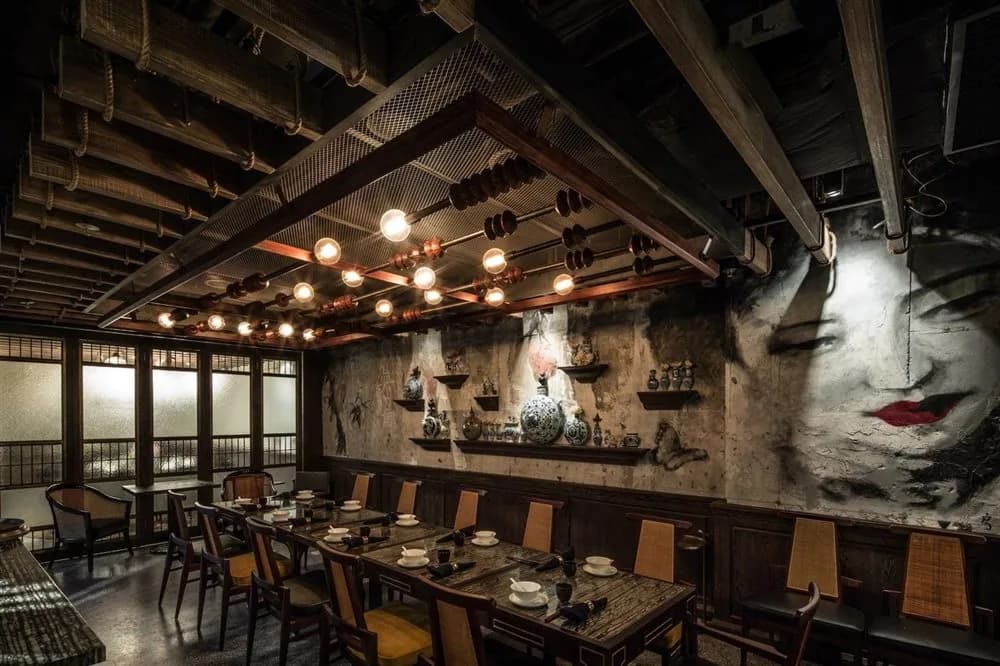
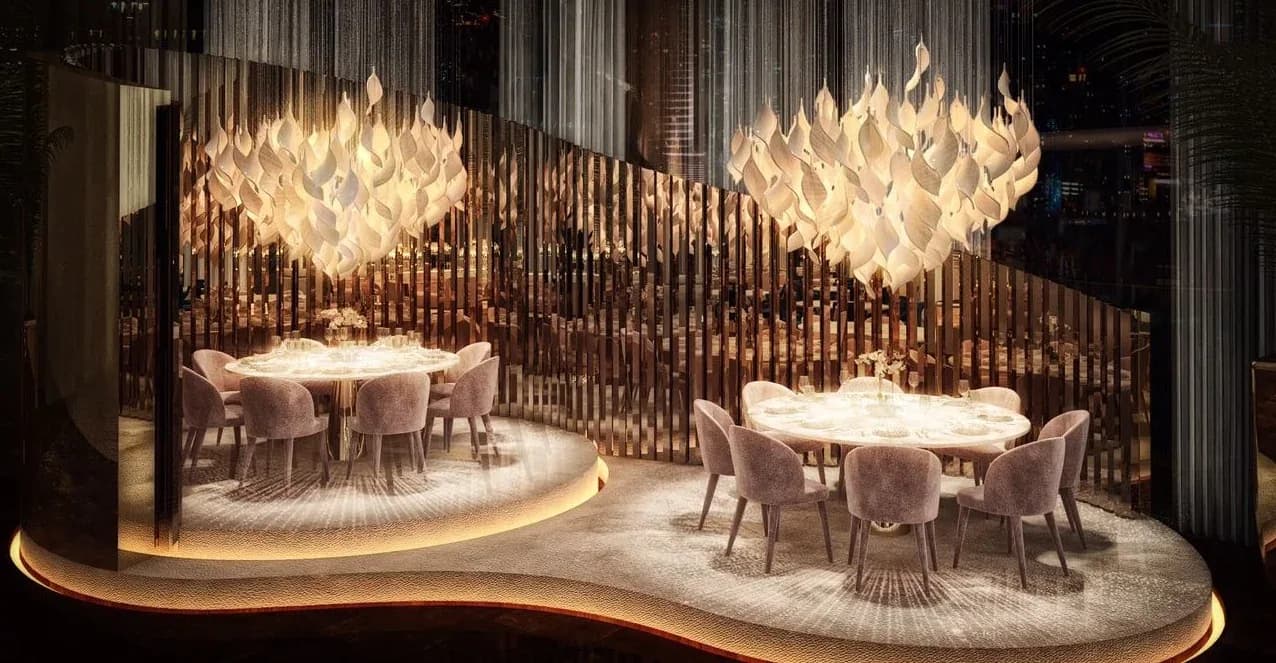
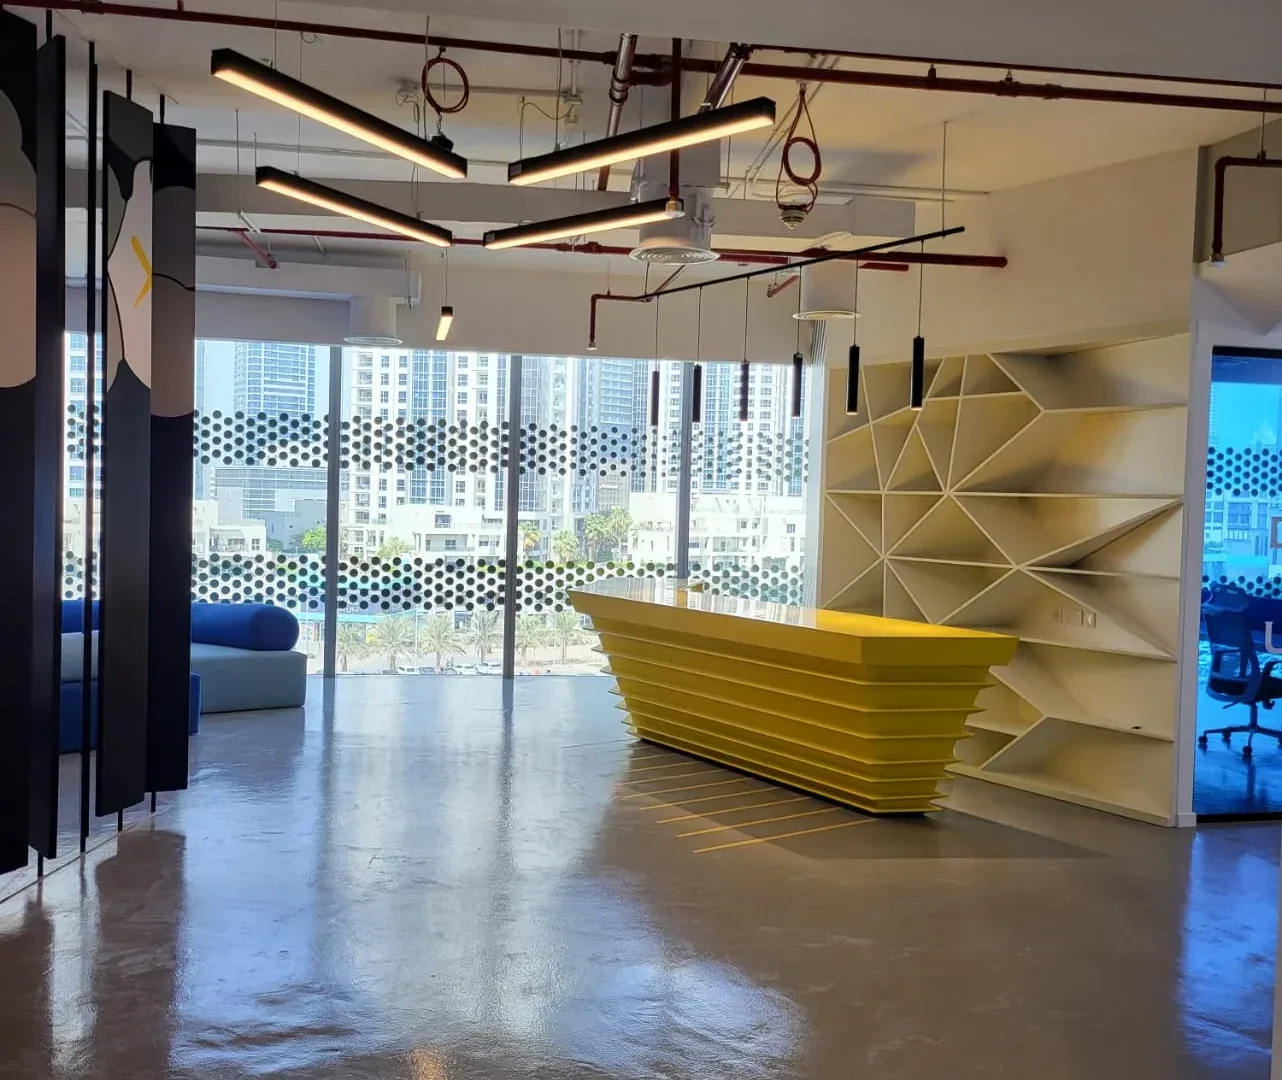
Reading on this topic.
“Contemporary and highly professional company, and amazing to work with. The skills and knowledge are top-notch. They give ideas and solutions, and the results are incredible.”
Commercial Interior Design — your questions answered.
Working out a budget first? Use the interior fit-out cost calculator for a planning estimate before you get in touch.
Do you work to landlord and mall fit-out guidelines?+
Yes. We design to the relevant building or mall fit-out guidelines and handle the approval submissions that go with them.
Can you keep our business running during the fit-out?+
Where the site allows, we phase the work so you can keep trading — and we're upfront when a full closure is the faster, cheaper option.
Do you do both design and build?+
Yes — commercial projects are delivered turnkey, from concept to a working space, by our own design and fit-out teams.
Tell us about your project.
A short consultation, an honest opinion and a clear quote. Prefer to talk now? Call +971 50 535 7999.